

Listing Courtesy of:  STELLAR as distributed by MLS GRID / Listed By: Kelly Pillon, Coldwell Banker Realty - Contact: 727-360-6927
 STELLAR as distributed by MLS GRID / Listed By: Kelly Pillon, Coldwell Banker Realty - Contact: 727-360-6927
 4629 4th Avenue N St Petersburg, FL 33713
Active (2 Days)
$3,450 (USD)

Description
MLS #:
TB8527332
TB8527332
Lot Size
5,715 SQFT
5,715 SQFT
Type
Rental
Rental
Year Built
1953
1953
Views
Pool
Pool
County
Pinellas County
Pinellas County
Listed By
Kelly Pillon, Coldwell Banker Realty, Contact: 727-360-6927
Source
STELLAR
Last checked Jul 26 2026 at 8:32 PM GMT+0000
STELLAR
Last checked Jul 26 2026 at 8:32 PM GMT+0000
Bathroom Details
- Full Bathrooms: 2
- Half Bathroom: 1
Interior Features
- Split Bedroom
- Kitchen/Family Room Combo
- Solid Surface Counters
- Furnished
- Window Treatments
- Appliances: Dishwasher
- Appliances: Washer
- Ceiling Fans(s)
- Open Floorplan
- Appliances: Disposal
- Appliances: Microwave
- Appliances: Range
- Appliances: Ice Maker
Subdivision
- Oak Ridge
Lot Information
- Sidewalk
- City Limits
- Paved
Heating and Cooling
- Central
- Central Air
- Mini-Split Unit(s)
Pool Information
- In Ground
- Outside Bath Access
- Heated
- Gunite
- Lighting
Utility Information
- Utilities: Cable Available, Water Connected, Water Source: Public, Bb/Hs Internet Available, Electricity Available, Sewer Connected
- Sewer: Public Sewer
School Information
- Elementary School: Northwest Elementary-Pn
- Middle School: Azalea Middle-Pn
- High School: Boca Ciega High-Pn
Parking
- Curb Parking
Stories
- 1
Living Area
- 1,150 sqft
Additional Information: St. Pete Beach | 727-360-6927
Location
Disclaimer: Listings Courtesy of “My Florida Regional MLS DBA Stellar MLS © 2026. IDX information is provided exclusively for consumers personal, non-commercial use and may not be used for any other purpose other than to identify properties consumers may be interested in purchasing. All information provided is deemed reliable but is not guaranteed and should be independently verified. Last Updated: 7/26/26 13:32
Based on information submitted to the MLS GRID as of 7/26/2026 20:32. All data is obtained from various sources and may not have been verified by broker or MLS GRID. Supplied Open House Information is subject to change without notice. All information should be independently reviewed and verified for accuracy. Properties may or may not be listed by the office/agent presenting the information.

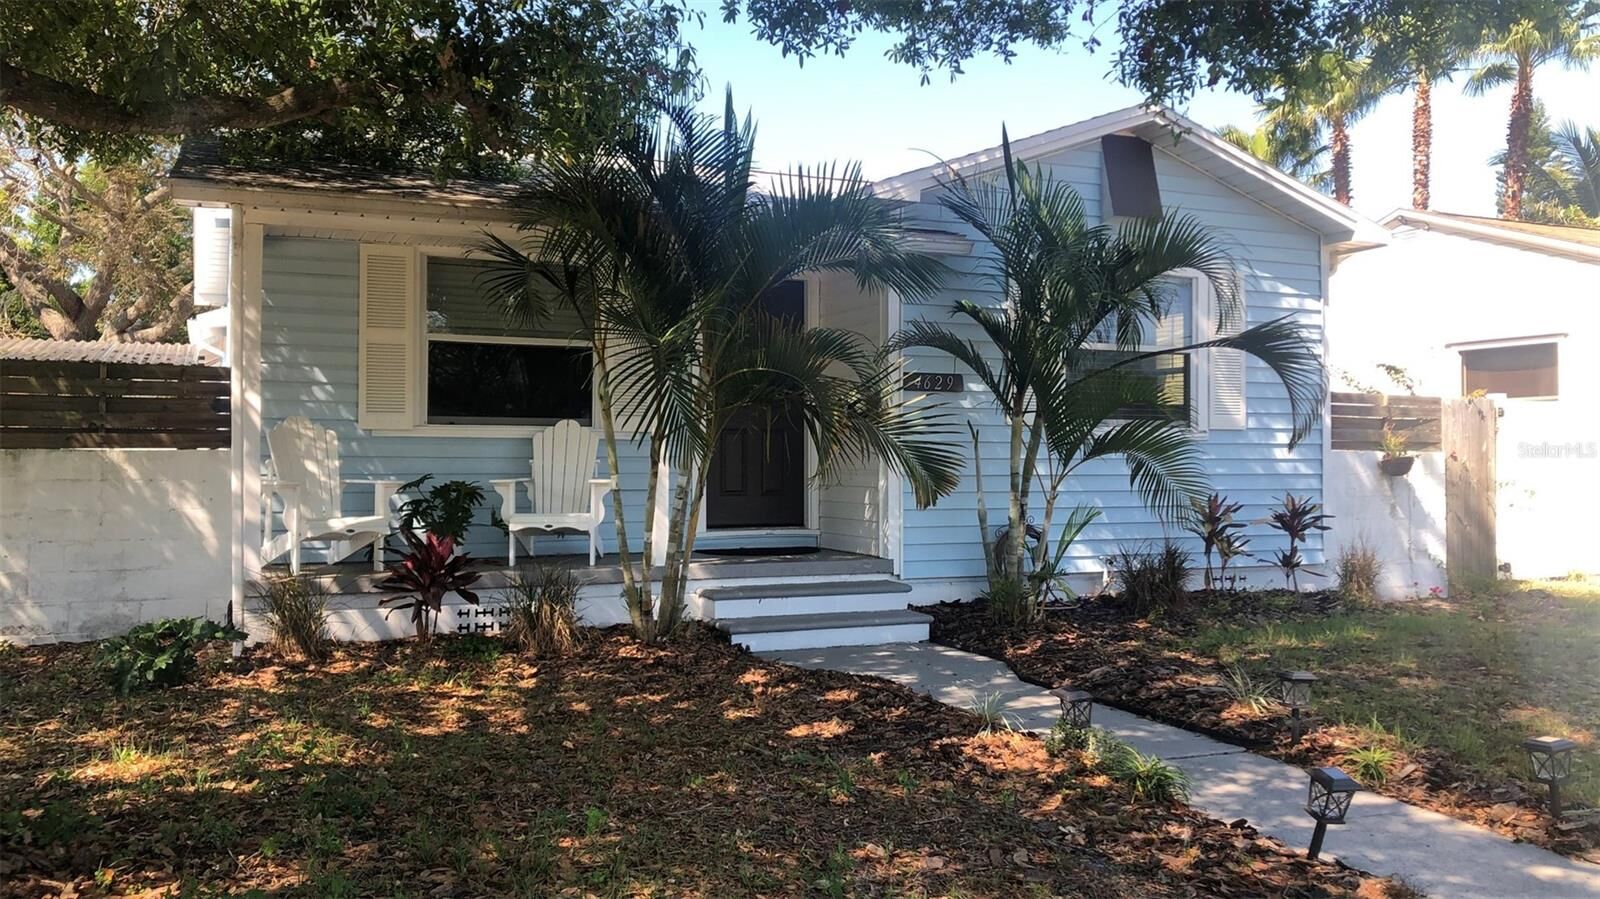
The split floor plan includes two bedrooms and a full bath with a tub-shower combination. The fantastic open layout features a must-see kitchen with stainless steel appliances, upgraded cabinets, a large pantry, and granite countertops. The breakfast bar flows into the living area, creating an ideal space for family and friends to gather. A spacious dining area and a second bath with a walk-in shower add to the home’s convenience. You’ll also appreciate the upgraded washer and dryer.
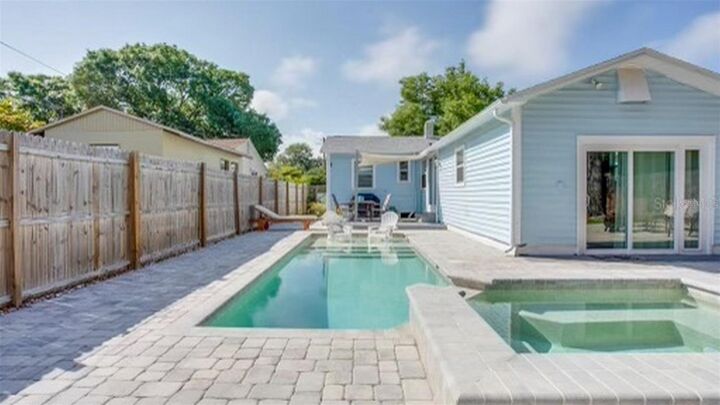
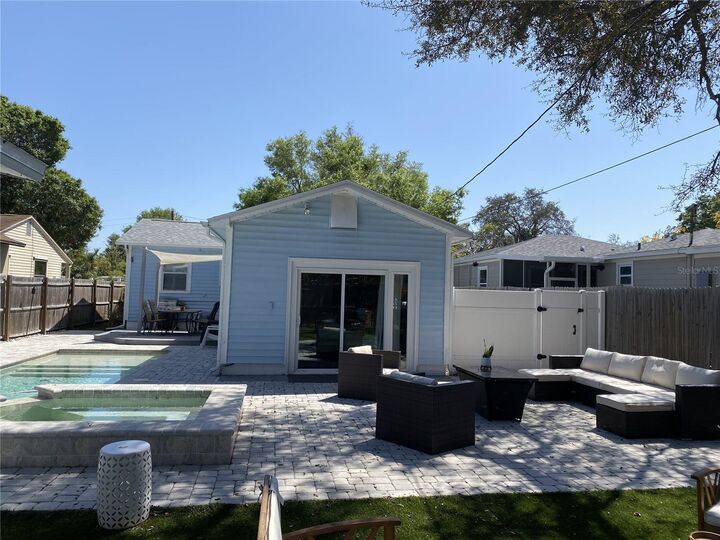
And now for the showstopper—your incredible backyard oasis. A gorgeous, heated pool and spa await, complete with an outdoor changing room and bath. You can even hook up a flat-screen TV for the ultimate relaxation experience. Better yet, the pool and spa temperature can be controlled right from your phone, so everything is ready the moment you get home. Enjoy a late-night swim or unwind in the spa while listening to your favorite music.
The master bedroom features sliding doors that open directly to the pool area. The backyard offers plenty of lounge seating, an outdoor grill, and a patio area. Low-maintenance astro turf makes outdoor living easy and enjoyable.
If you’re relocating and need a short-term furnished rental, this home is an excellent option. Premium rate applies. The owner is flexible on rental terms with a minimum stay of six months and is open to considering a long-term lease as well. The location is premium—just minutes from downtown St. Petersburg and a quick 10-minute drive to the beach. This is truly an A+ property.
Pool service and lawn care are included in the rent.
Furniture has been removed from bedroom 3 to allow for use as an office. The master bedroom is shown with family-room furniture in photos to highlight the versatility of the space, but it is currently set up as a bedroom.