

Listing Courtesy of:  STELLAR as distributed by MLS GRID / Listed By: Maria Mercado Herbert, Coldwell Banker Realty - Contact: 727-360-6927
 STELLAR as distributed by MLS GRID / Listed By: Maria Mercado Herbert, Coldwell Banker Realty - Contact: 727-360-6927
 152 117th Avenue 2 Treasure Island, FL 33706
Active (173 Days)
$999,800 (USD)
OPEN HOUSE TIMES
-
OPENSun, Sep 1311:00 am - 2:00 pm

Description
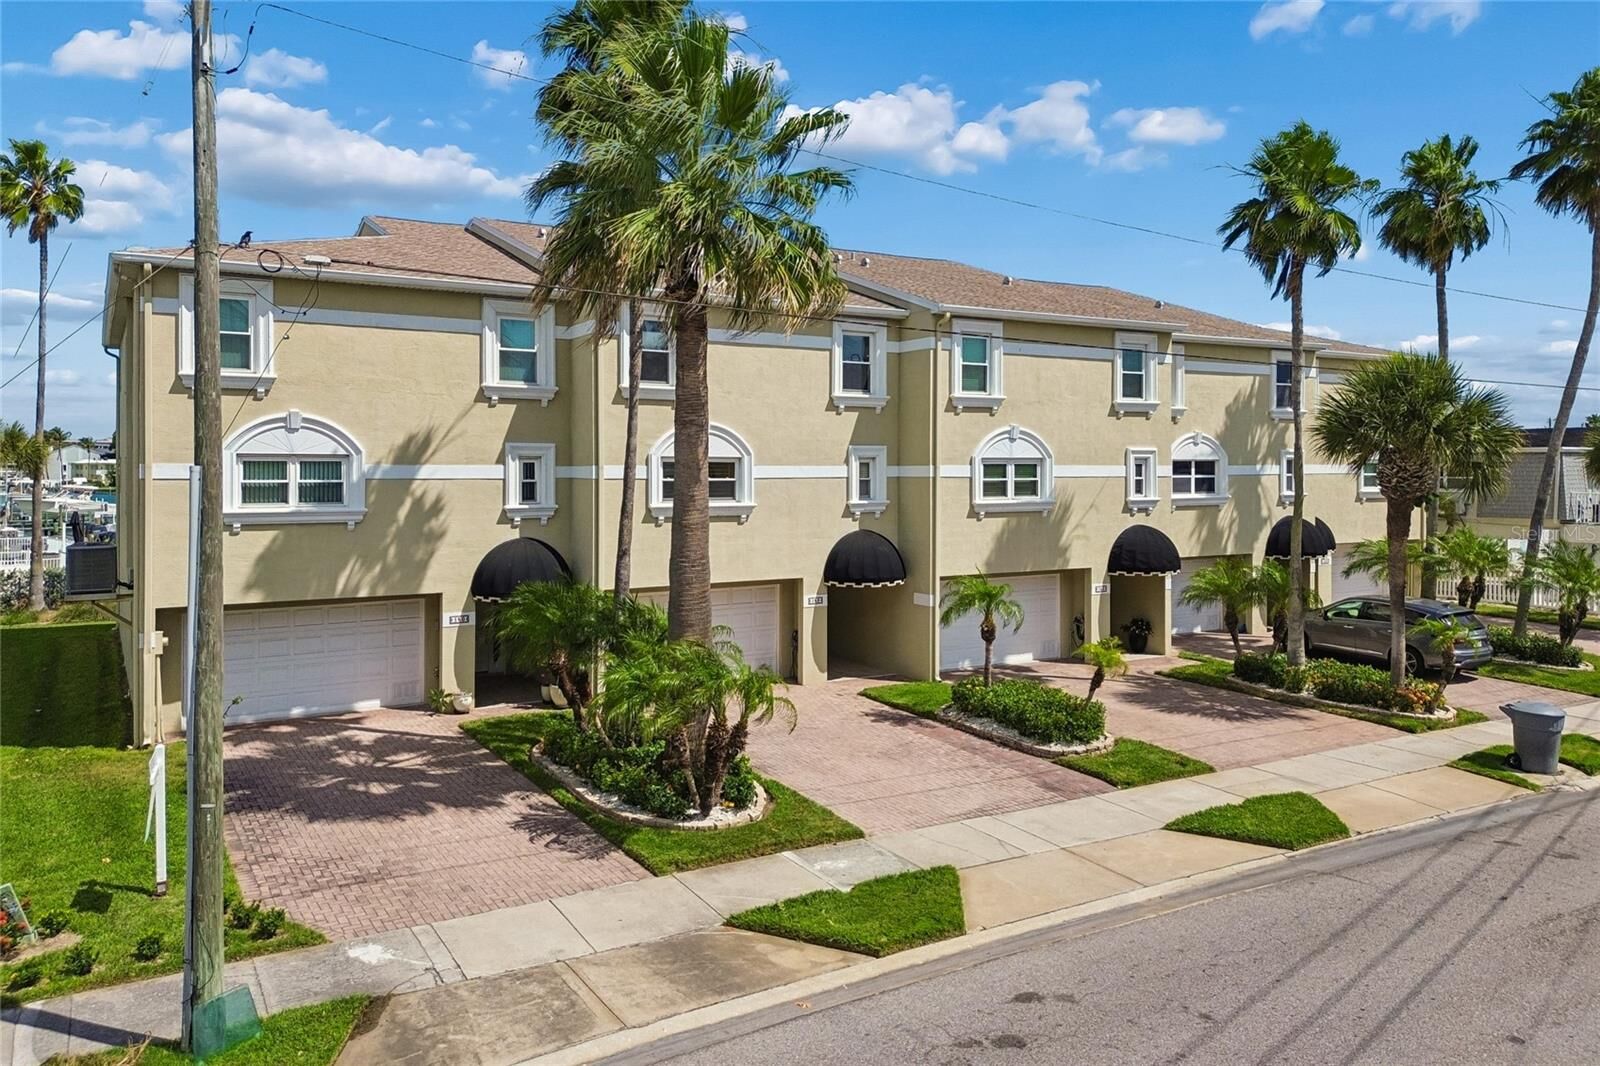
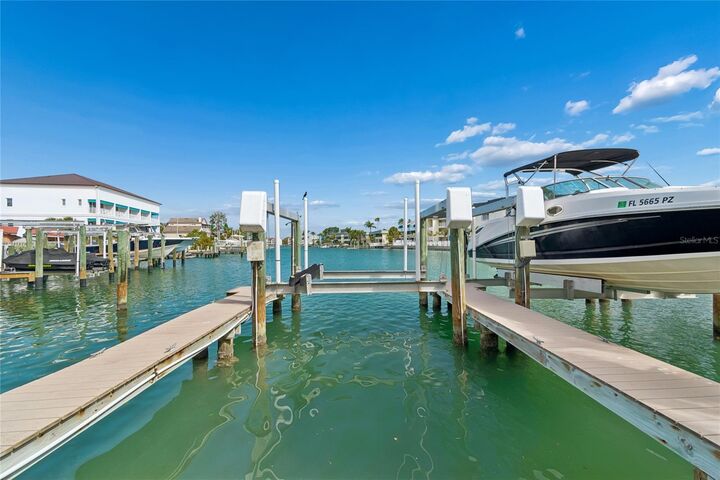
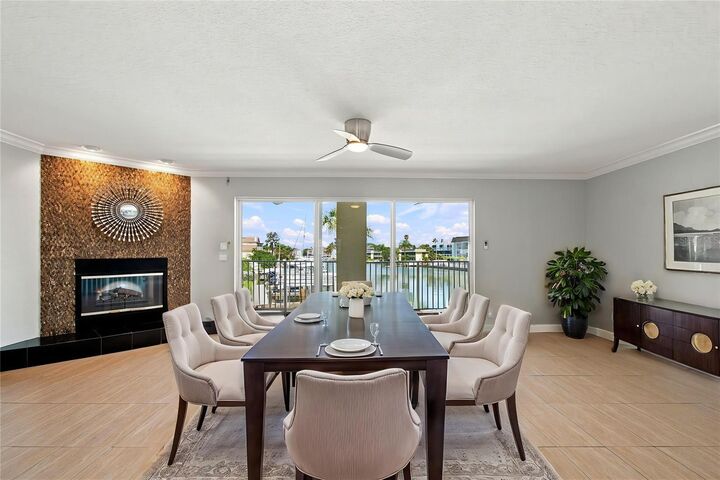
Virtually Staged. Welcome to this spacious 2,448-square-foot waterfront townhome with 3 bedrooms, 2.5 baths, and a den or formal dining room, featuring a private boat slip and direct Gulf access in Treasure Island. Just steps from award-winning white sand beaches, with an oversized garage and a covered waterfront terrace framed by deep canal water views. — this is the Florida dream address. Direct canal access to John's Pass puts you in the Gulf in under ten minutes. The ground level sets the tone immediately — a covered terrace and paved patio right on the water, beautifully landscaped with tropical hibiscus, with room for lounges, tables and chairs. Your boat slip sits on a wide canal alive daily with tiki bar boats, kayakers, paddle-boarders, dolphins and manatees. The oversized deep garage offers valuable storage for vehicles, workshop, gym, water toys, and includes a dedicated 220-volt line — ideal for an EV charger, hot tub or swim spa. A deep paver driveway provides additional parking right at your door. Head upstairs to the main living level, where the width and light immediately impress — this is nothing like a typical Florida townhome. Water views from the living room, dining room and kitchen. Cozy up to the fireplace on cool Florida evenings, then step out onto the full-width balcony — room for lounges, seating and a bistro setting with warm Gulf breezes. The kitchen features a large island, wine fridge, bar fridge, abundant granite countertops and generous storage. A versatile den offers space for a home office or media room. Steps from Gulf Boulevard, the beach trolley makes getting there effortless. The entire third level is dedicated to all three bedrooms, including a true primary suite — private balcony with water views, fully remodeled spa bath with quartz surfaces, dual shower-head walk-in shower, built-in shelving, soaking tub and custom walk-in closet system. Additional bedrooms are generously sized. Brand new driftwood-style porcelain tile flooring throughout. Laundry on the bedroom level is always convenient. Hurricane-rated windows and hurricane shutters on large openings. Your HOA has you covered — roof replacement, exterior paint and grounds maintenance are all included, so you can simply enjoy the lifestyle you came here for. Rosselli Park is walking distance — dog park, pickleball, shuffleboard, basketball, playground and covered pavilion. groceries by boat, pharmacy, liquor store, coffee shops, restaurants and bars all on the island. Cruise the beachfront walking corridor or hop in your golf cart for a ride up and down Gulf Blvd. Downtown St. Pete is 20 minutes away. Tampa International Airport — consistently ranked one of the best in the country — is 30 to 45 minutes away. Three bridges connect the island to the mainland, keeping beach access remarkably traffic-free. Sunday night drum circles and breathtaking sunsets await, right outside your door. This is Treasure Island living at its finest — schedule your private showing today!
MLS #:
TB8499326
TB8499326
Taxes
$9,658(2025)
$9,658(2025)
Lot Size
2,688 SQFT
2,688 SQFT
Type
Townhouse
Townhouse
Year Built
2002
2002
Style
Mediterranean, Coastal
Mediterranean, Coastal
Views
Water
Water
County
Pinellas County
Pinellas County
Listed By
Maria Mercado Herbert, Coldwell Banker Realty, Contact: 727-360-6927
Source
STELLAR
Last checked Sep 12 2026 at 3:36 PM GMT+0000
STELLAR
Last checked Sep 12 2026 at 3:36 PM GMT+0000
Bathroom Details
- Full Bathrooms: 2
- Half Bathroom: 1
Interior Features
- Great Room
- Formal Dining Room Separate
- Inside Utility
- Unfurnished
- Stone Counters
- Kitchen/Family Room Combo
- Crown Molding
- Living Room/Dining Room Combo
- Storage Rooms
- Walk-In Closet(s)
- Appliances: Dishwasher
- Appliances: Electric Water Heater
- Appliances: Refrigerator
- Appliances: Washer
- Ceiling Fans(s)
- Open Floorplan
- Appliances: Disposal
- Appliances: Microwave
- Appliances: Range
- Appliances: Dryer
- Appliances: Convection Oven
- Appliances: Bar Fridge
- Appliances: Wine Refrigerator
- Appliances: Water Softener
- Appliances: Water Filtration System
- Eat-In Kitchen
- Primarybedroom Upstairs
- Appliances: Touchless Faucet
Subdivision
- Island Twnhms Treasure Island
Property Features
- Fireplace: Wood Burning
- Fireplace: Electric
- Foundation: Slab
- Foundation: Stilt/on Piling
Heating and Cooling
- Central
- Central Air
Homeowners Association Information
- Dues: $450/Monthly
Flooring
- Tile
- Hardwood
Exterior Features
- Block
- Stucco
- Concrete
- Roof: Shingle
Utility Information
- Utilities: Cable Connected, Public, Water Source: Public, Bb/Hs Internet Available
- Sewer: Public Sewer
School Information
- Elementary School: Azalea Elementary-Pn
- Middle School: Azalea Middle-Pn
- High School: Boca Ciega High-Pn
Garage
- 24X45
Parking
- Garage Door Opener
- Driveway
- Basement
Stories
- 3
Living Area
- 2,448 sqft
Additional Information: St. Pete Beach | 727-360-6927
Location
Disclaimer: Listings Courtesy of “My Florida Regional MLS DBA Stellar MLS © 2026. IDX information is provided exclusively for consumers personal, non-commercial use and may not be used for any other purpose other than to identify properties consumers may be interested in purchasing. All information provided is deemed reliable but is not guaranteed and should be independently verified. Last Updated: 9/12/26 08:36
Based on information submitted to the MLS GRID as of 9/12/2026 15:36. All data is obtained from various sources and may not have been verified by broker or MLS GRID. Supplied Open House Information is subject to change without notice. All information should be independently reviewed and verified for accuracy. Properties may or may not be listed by the office/agent presenting the information.
